WhatsApp
M Tower
ARCHITECTURE PHILOSOPHY

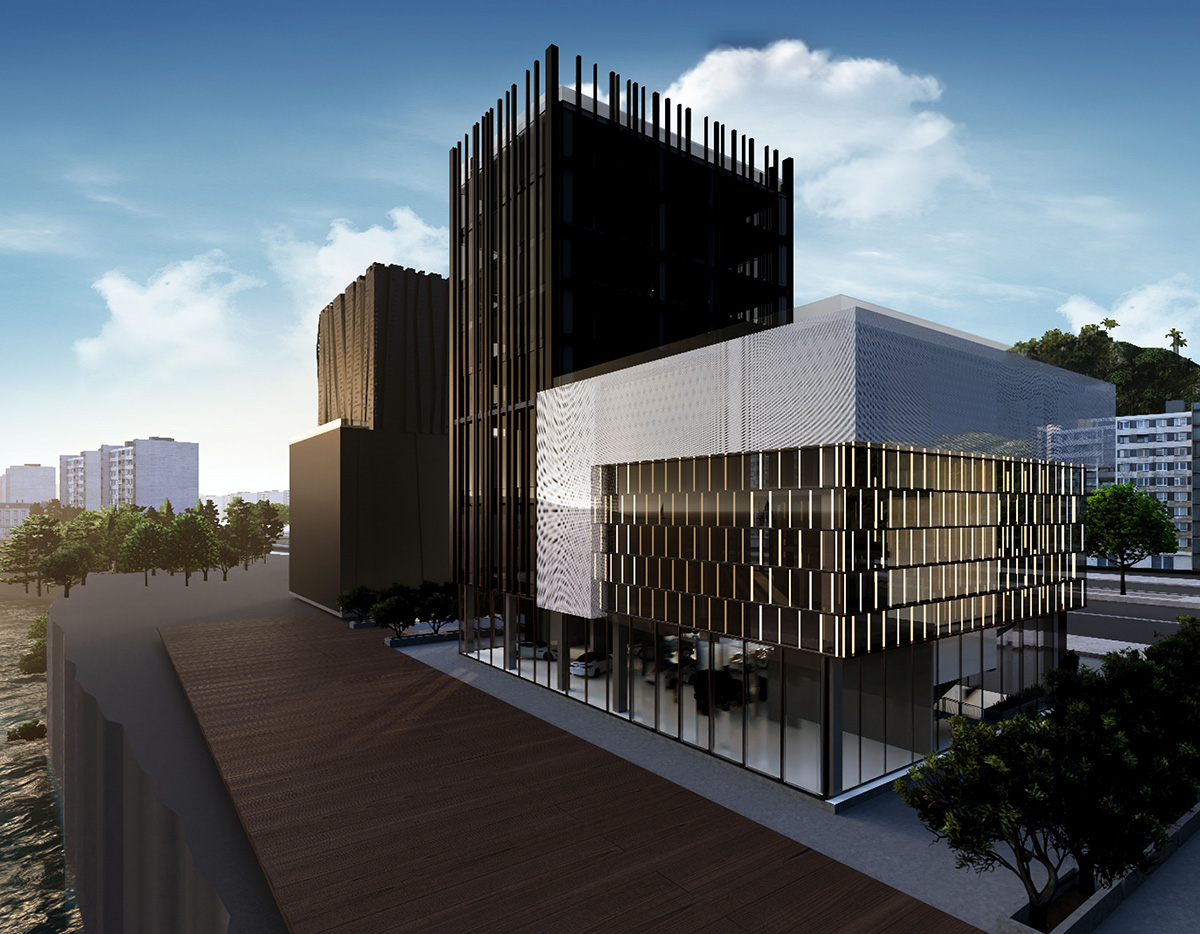
The architectural philosophy of M Tower is rooted in the powerful interplay of contrast and elevation.

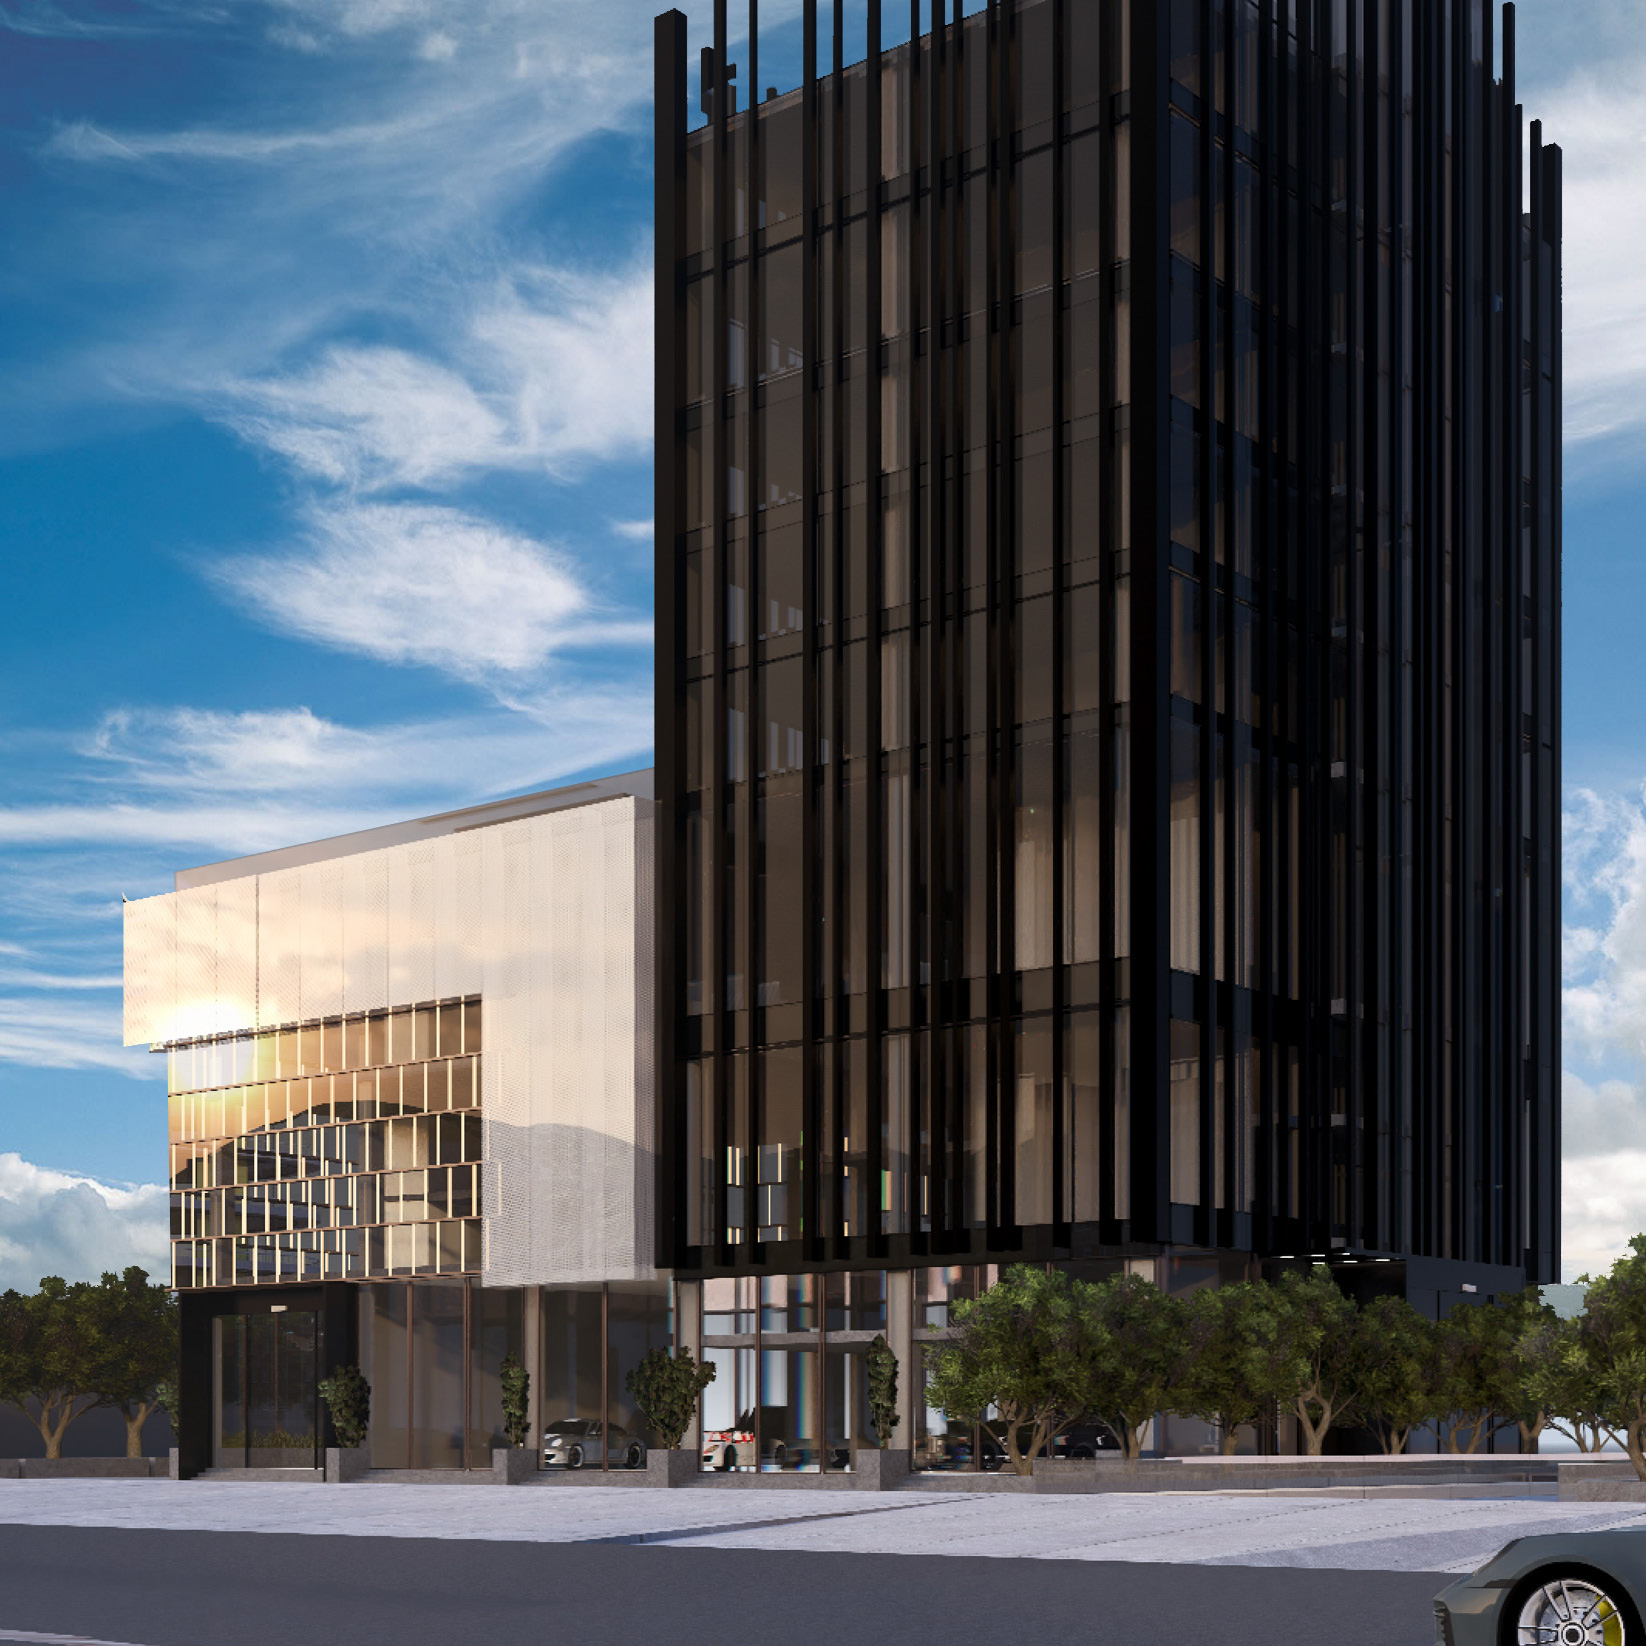
Designed to be a striking focal point along the Antelias coastline, the building is composed of two distinct yet harmonious volumes: A grounded, luminous podium and a soaring, sleek tower.

This duality reflects the diverse nature of the project; the vibrant, accessible energy of premium retail showrooms below, paired with the focused, elevated atmosphere of corporate offices above.
M Tower
GRADE A SHOWROOMS
& OFFICES FOR SALE
THE DESIGN LANGUAGE

THE PODIUM | The Anchor

The base of M Tower features textured, light-toned materials and intricate geometric screening.

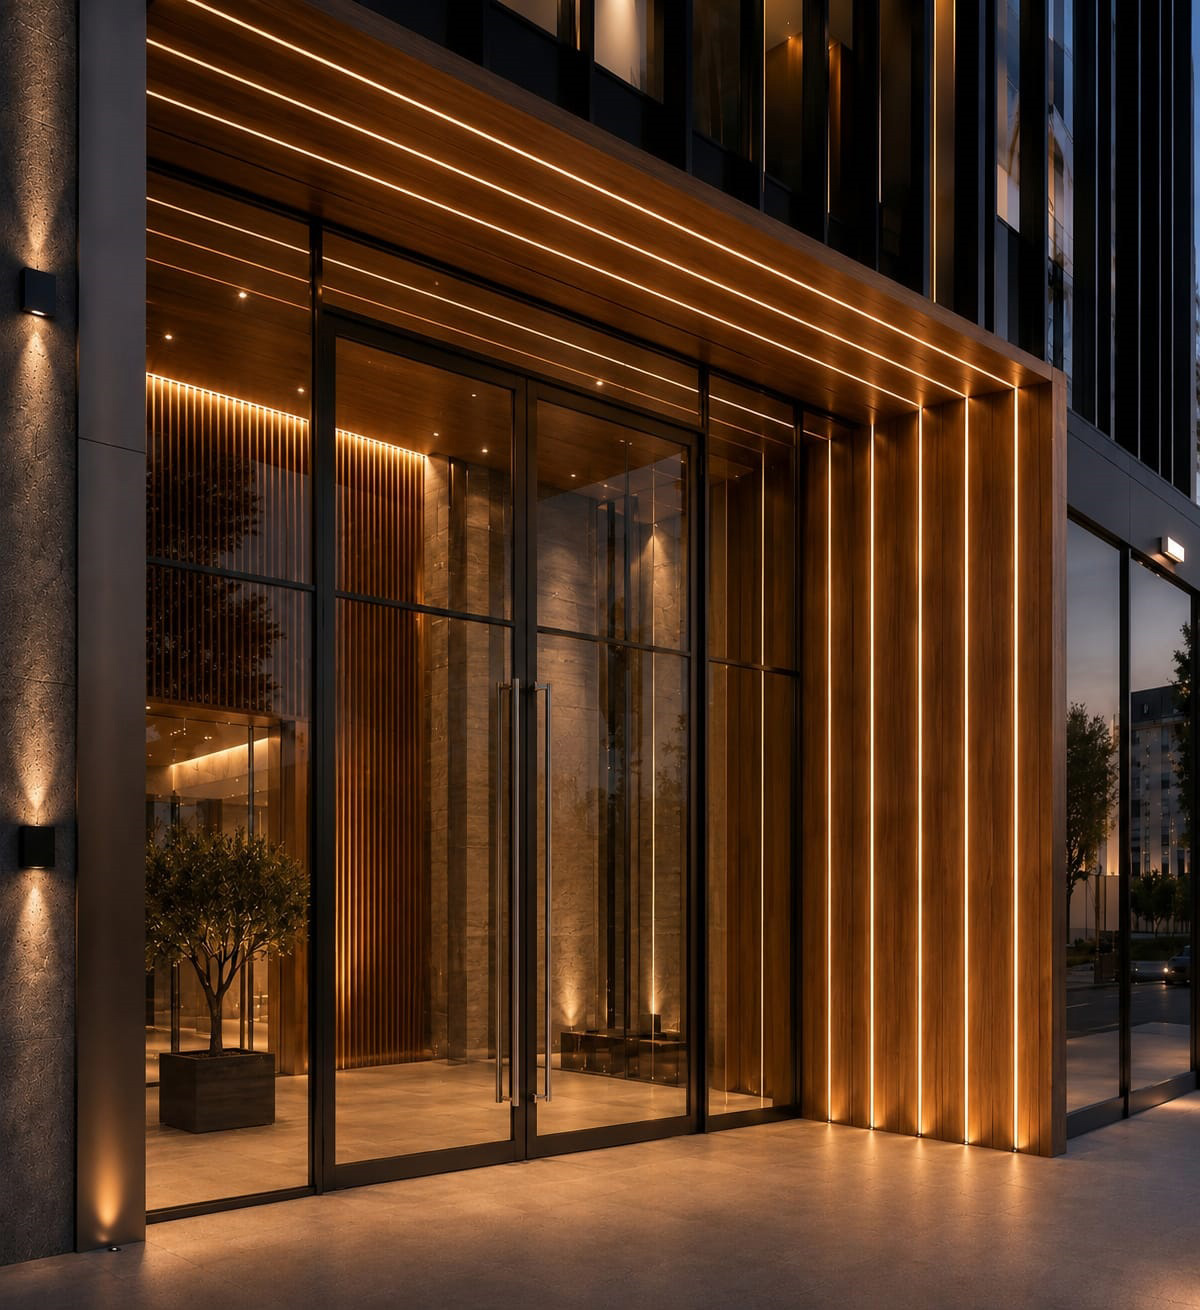
This creates a bright, inviting street-level presence with expansive, double-height glass frontages designed to maximize visibility and natural light for high-end showrooms.


THE TOWER | The Ascent

Rising from the podium, the main office tower utilizes a sophisticated dark-glass facade accented by striking vertical fins.

These vertical elements not only provide shading and energy efficiency but also draw the eye upward, giving the building a sense of commanding height and corporate authority.

M Tower
CONNECTING WITH THE COASTAL CONTEXT

The design consciously responds to its prime Mediterranean location.

The extensive use of floor-to-ceiling glazing dissolves the boundary between indoors and outdoors, ensuring that every workspace is flooded with natural daylight and offers sweeping, uninterrupted views of the sea and the surrounding mountains.

Contact Us
For sales inquiry
or a private site visit.