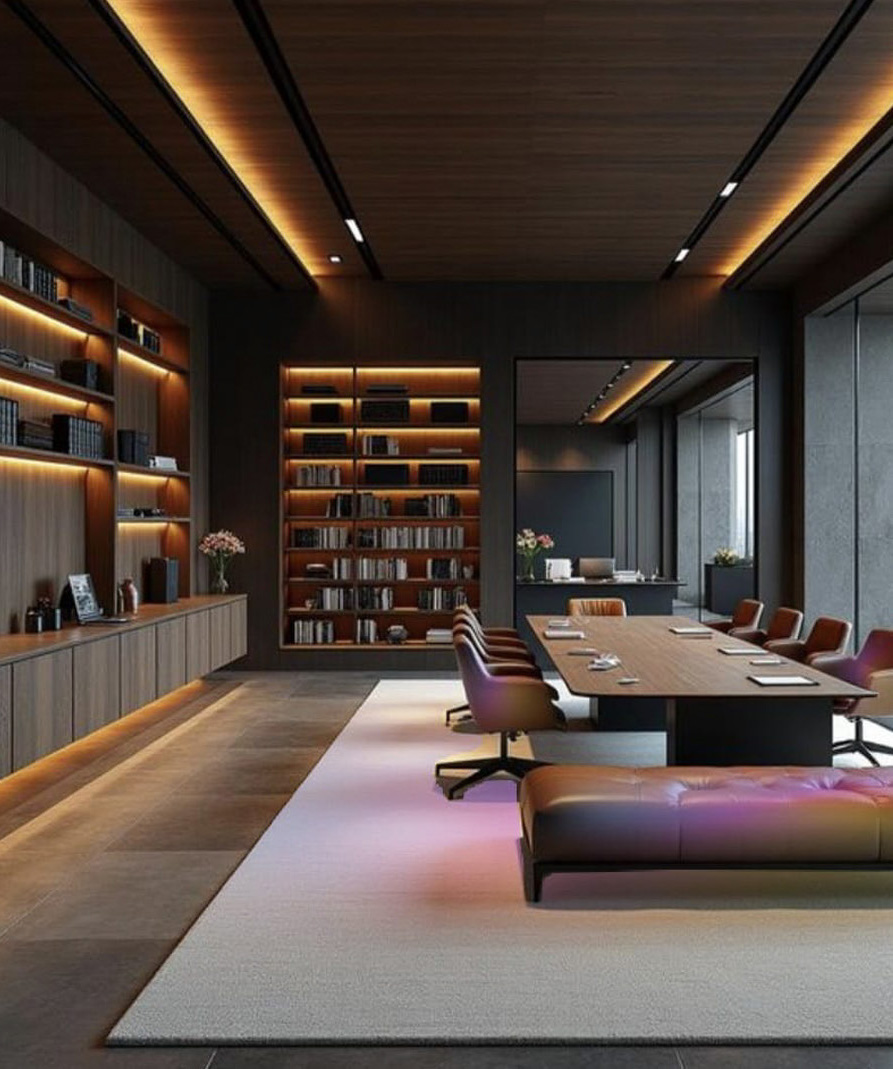
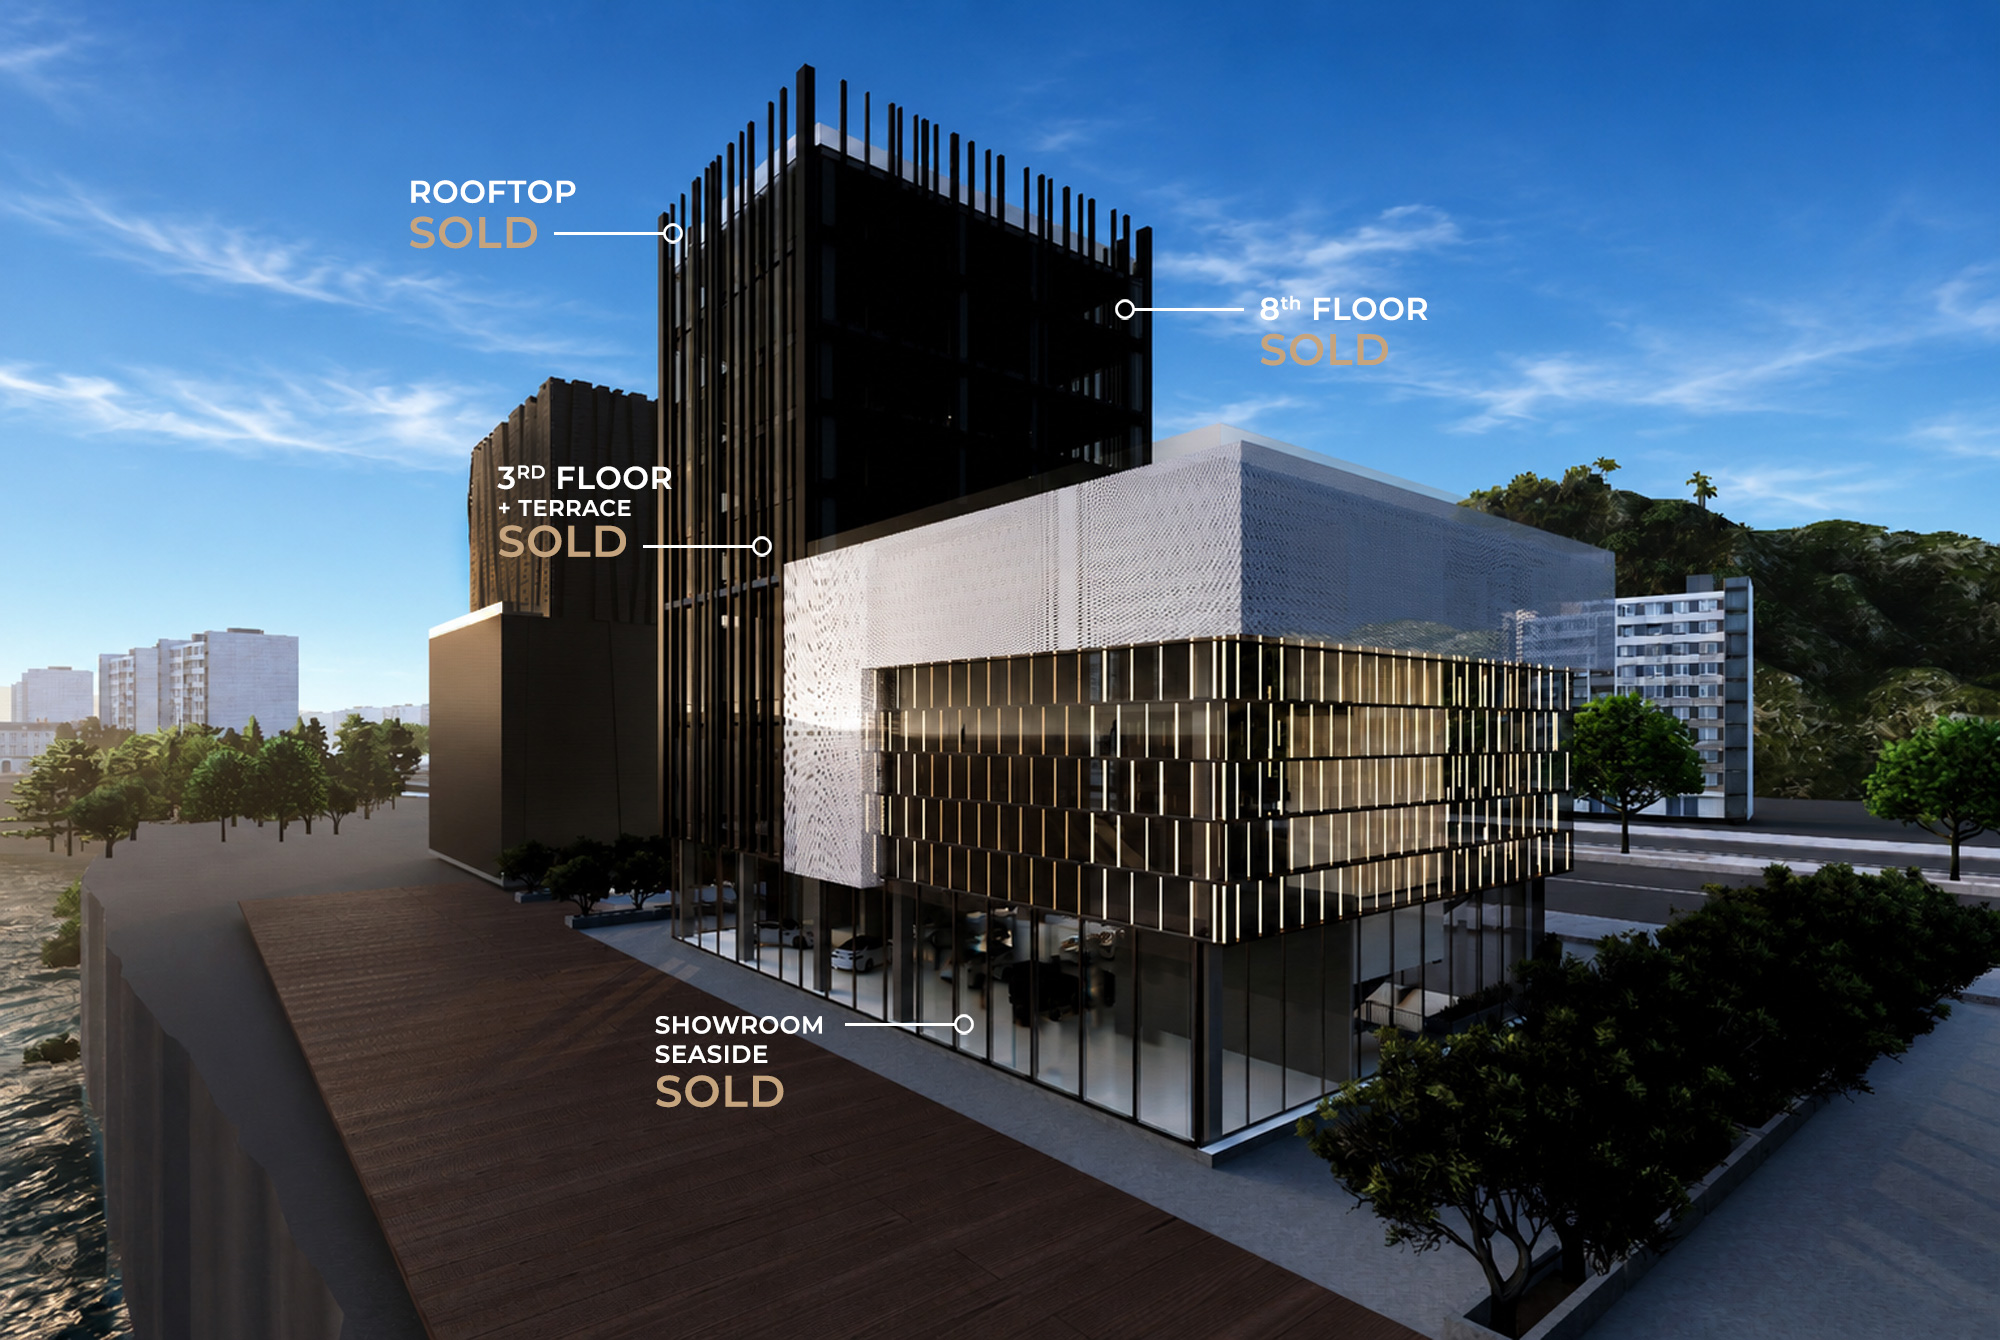
Every commercial space at M Tower is designed for maximum flexibility with open-plan layouts, column-free spans and full perimeter glazing delivering natural light and unobstructed Mediterranean views from every floor.
-
GF | The Podium
Multi-Brand Showroom
350m² + 277m² Mezzanine -
FLR 1-2 | The Podium
Commercial & Office Spaces
200m² to 900m² + 191m² Mezzanine -
FLR 3 | Podium + Tower
Commercial & Office Spaces
180m² to 360m² + 440m² Terrace -
FLR 3-7 | The Tower
Commercial & Office Spaces
150m² to 360m² Modular Units